
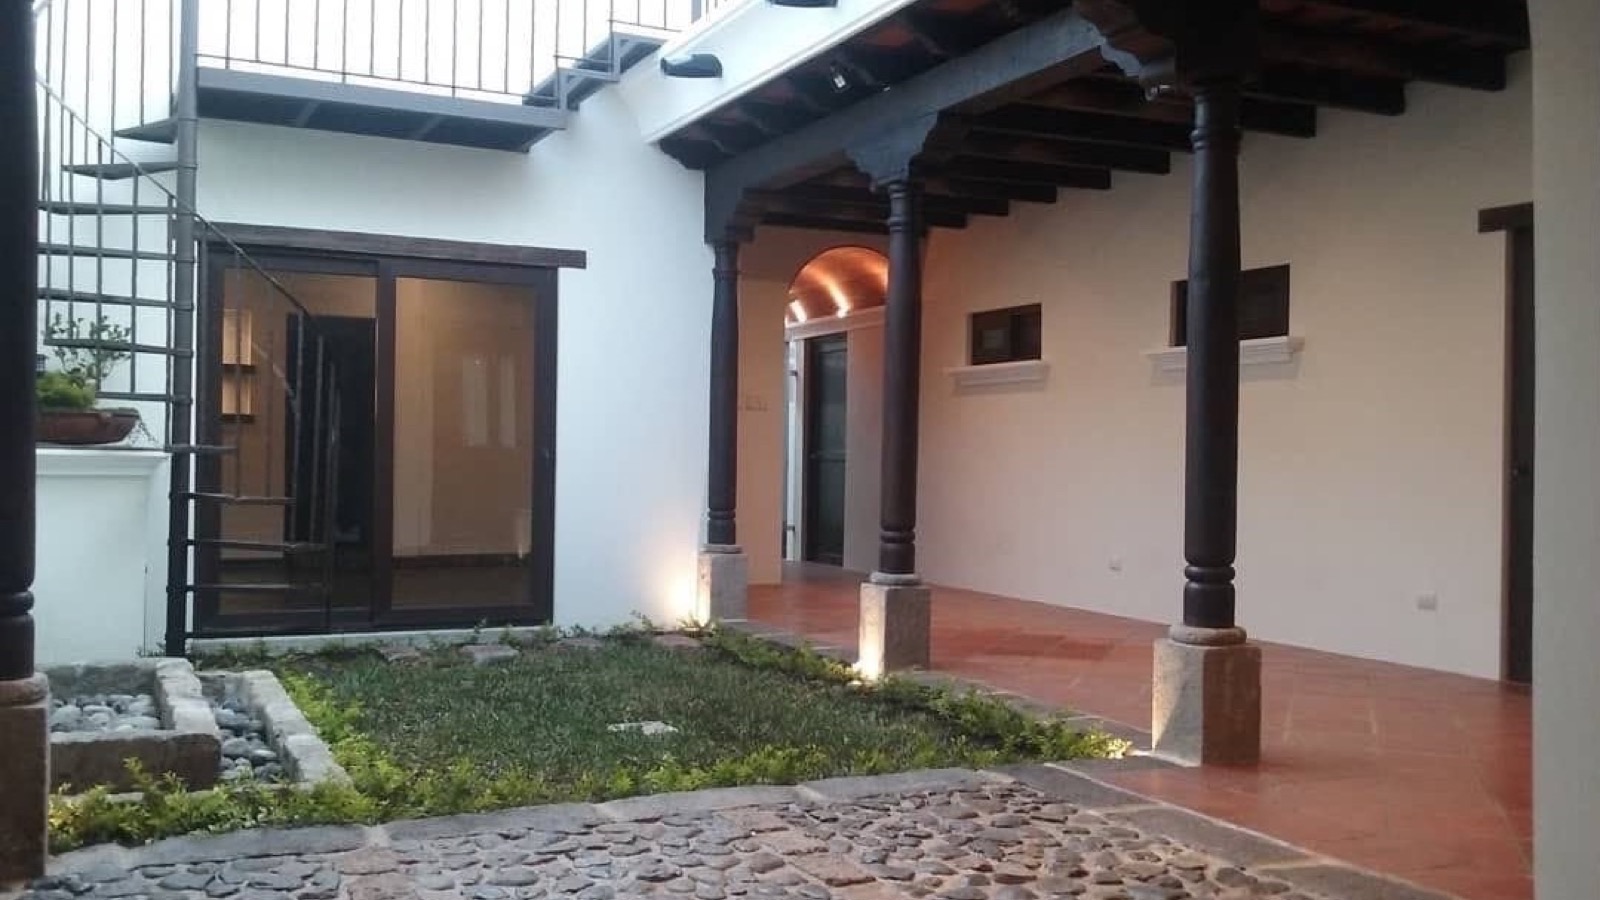
Architecture with character
From the lot to the home you pictured
Design, planning and construction in Guatemala, with professional oversight for owners living inside or outside the country.
Who they are
We build spaces with character
A full-service approach that connects the owner's vision with a project that is functional, feasible and carefully executed.
BR Constructora is a Guatemalan company dedicated to architectural design, planning and construction. Its work aims to balance aesthetics, function, context and budget, with professional supervision and attention to detail.
Specialty
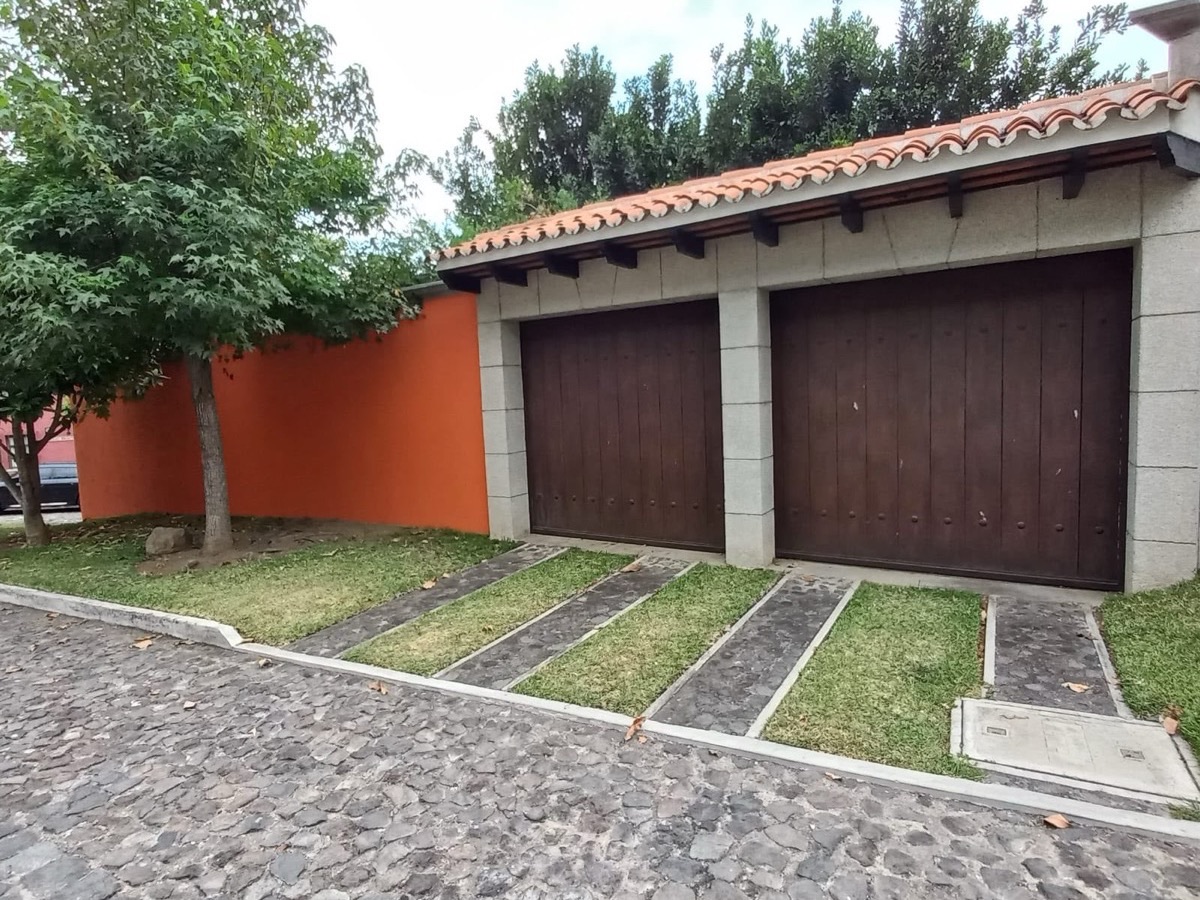
Colonial architecture in Antigua Guatemala
Colonial architecture in Antigua Guatemala and elements such as carved wooden ceilings, clay tile roofs, Spanish-style terraces, fountains, fireplaces, moldings and vaults.
Portfolio
The details that turn a build into a home
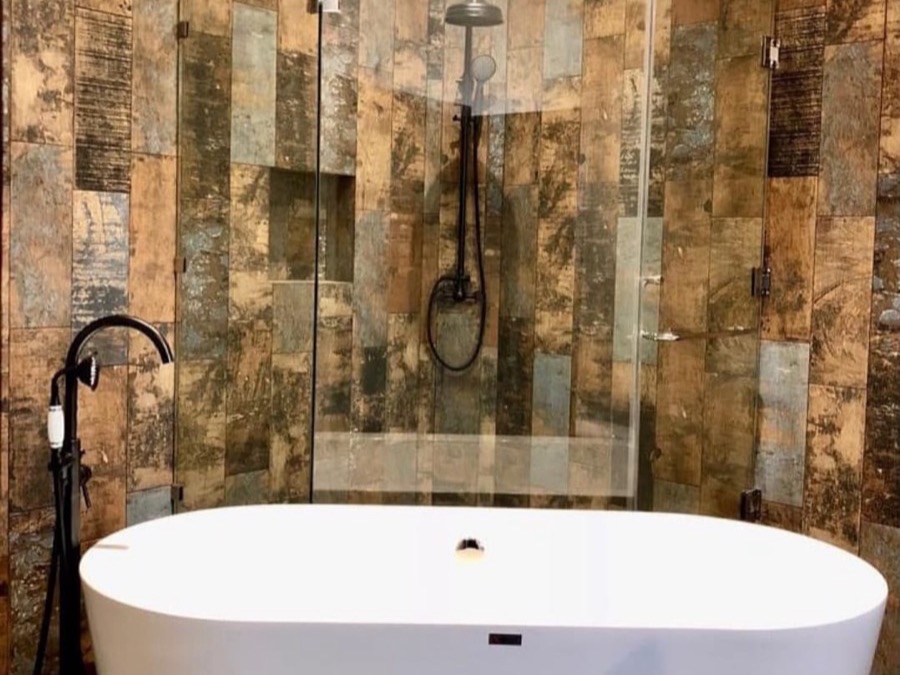
Bathrooms and finishes
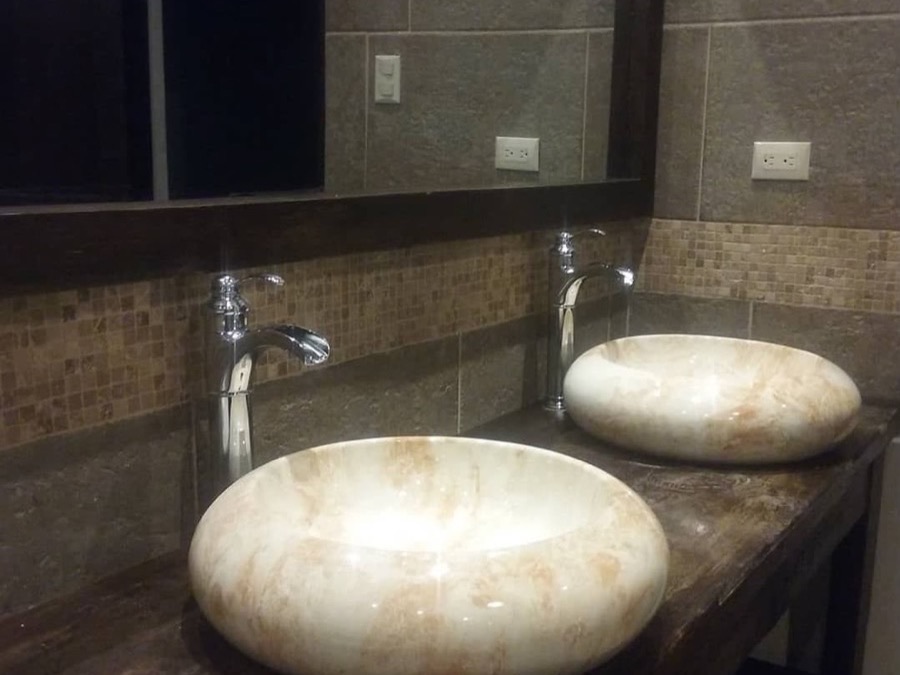
Interior details
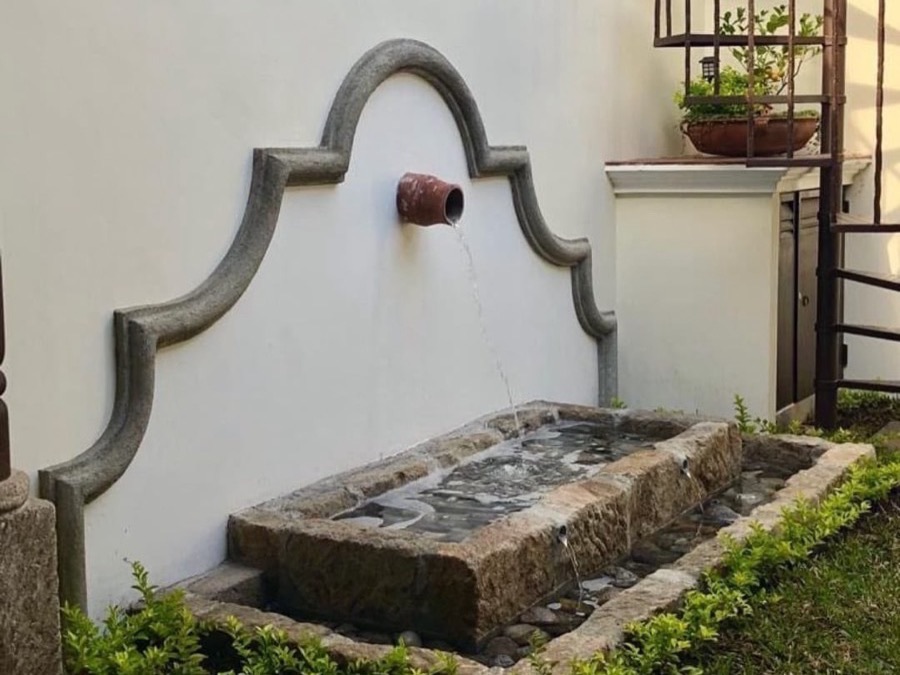
Fountains and landscaping
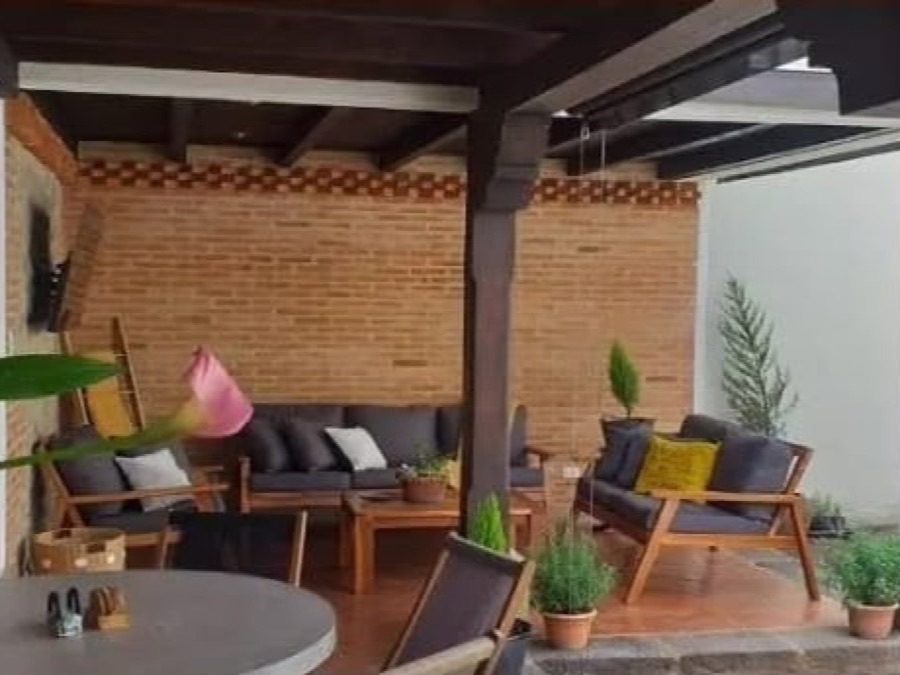
Pergolas and social spaces
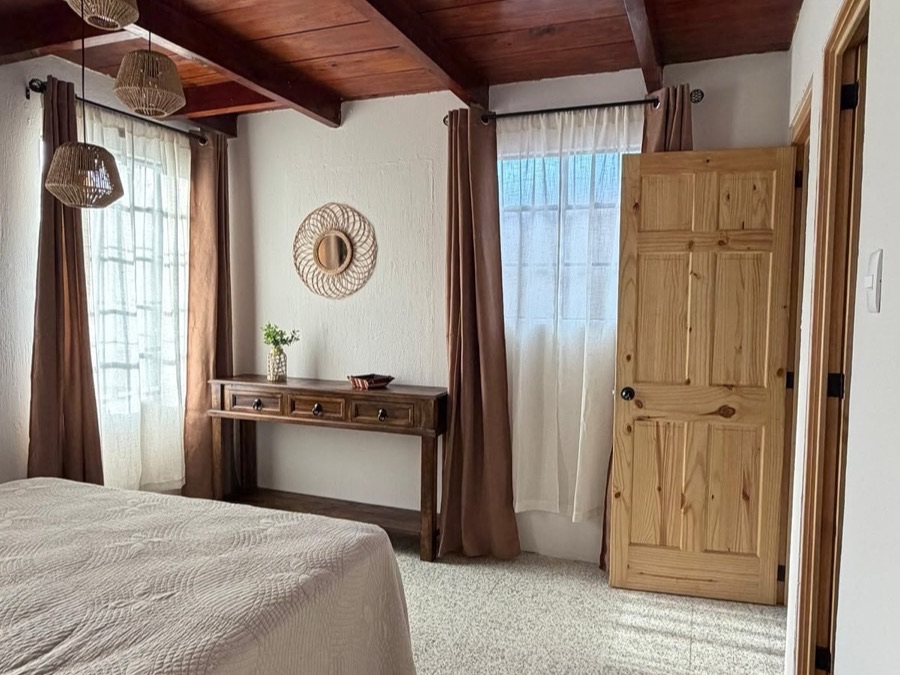
Wood and warm spaces
Process
A clear path, from idea to handover
The process adapts to the type, location and complexity of each home.
Step 01
Initial meeting
Needs, lot measurements and location, lifestyle, priorities and available budget.
Step 02
Architectural design
A quote follows the initial meeting. Once approved, sessions are held to define the proposal.
Step 03
Blueprints and budget
Once the design is approved, construction blueprints and a detailed line-item budget are developed.
Step 04
Permits and licenses
Handled per municipality, residential community and applicable water, drainage and power requirements.
Step 05
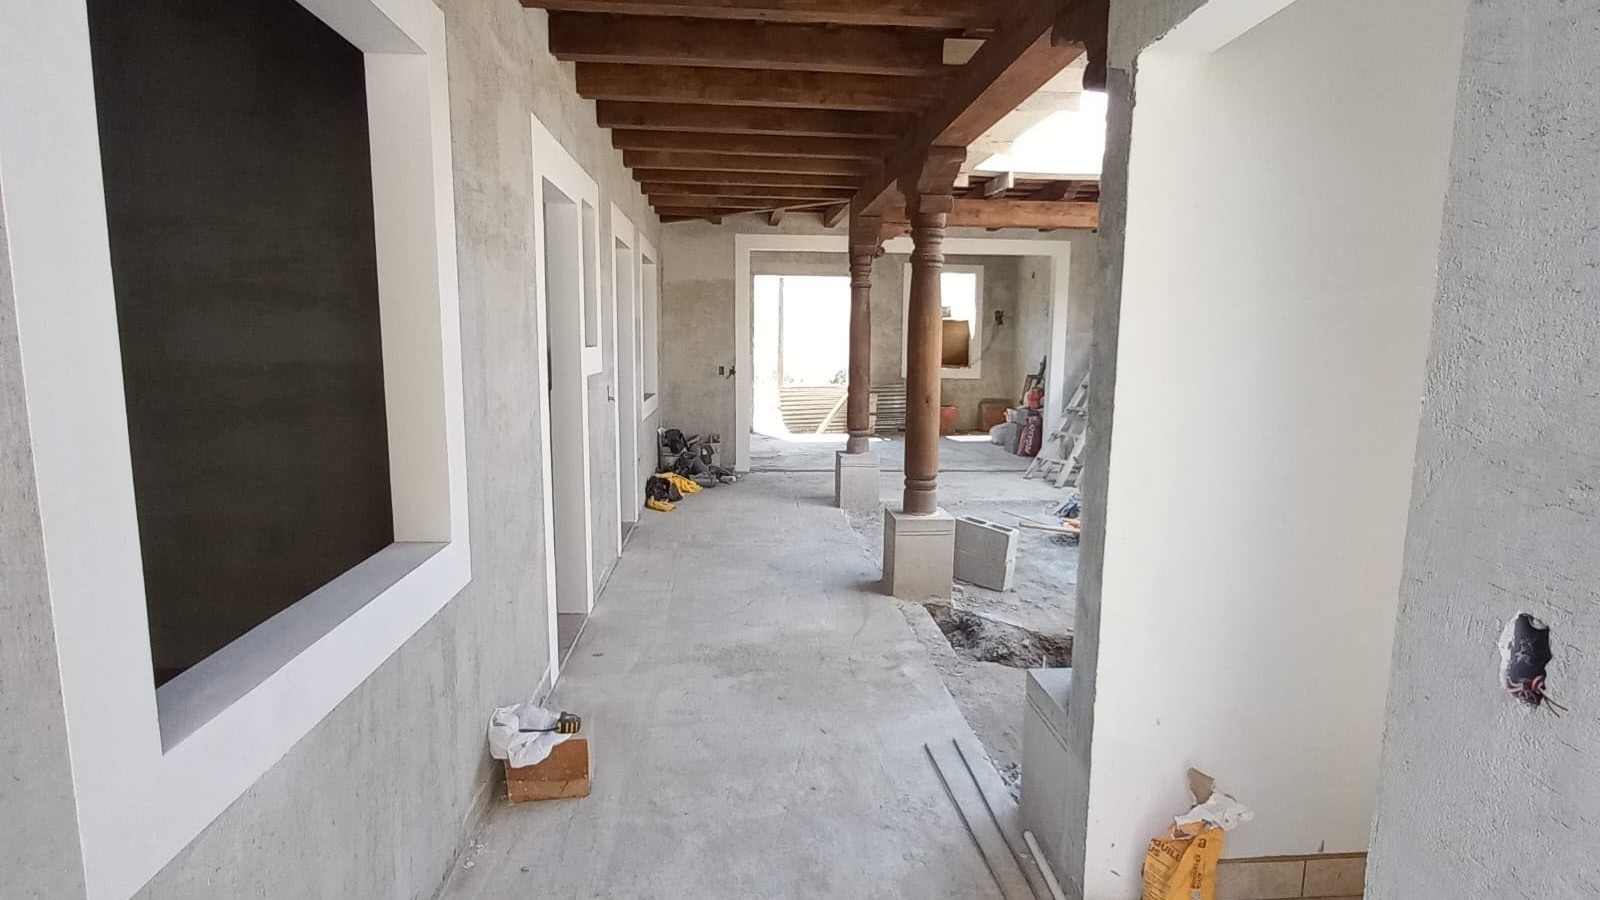
Supervised construction
Execution per blueprints, with professional supervision, qualified labor and payments tied to progress.
Step 06
Walkthrough and handover
Final walkthrough, functional checks and handover to the owner.
Design quote
About 1 week
Blueprints
About 45 days
Construction budget
About 15 days after the blueprints are finished
Building from the United States
Your project in Guatemala, without losing visibility
The initial meeting and the definition sessions can be held virtually. This keeps the design moving even while the owner is outside the country.
Virtual meetings
To go over needs, review proposals and make decisions.
Detailed budget
Scope and costs organized by line item.
Professional follow-up
Oversight of execution against blueprints and specifications.
Progress-based payments
An initial deposit and further requests tied to construction progress.
The frequency and format of reports, approvals and payment terms are set out in the proposal and contract for each project.
Next step
Let's talk about your future home
To prepare an initial orientation, have on hand:
- Lot location and measurements
- An idea of the spaces you want, or references
- An approximate budget
- A target start date
BR Constructora — Arq. Luis Gabriel Campos and Arq. Rolando Barrientos — Instagram @brconstructora
Informational document. Scope, prices, timelines, permits, warranties and terms will be defined in writing for each project. Reference photographs provided by BR Constructora.